Now accepting reservations for 2026–27 Europe & US builds · worldwide by appointment. Request a planning call →
Engineered in Portugal · Built worldwide

Homes built
to last centuries.
Delivered in weeks.

Airformed concrete shell homes. Fireproof. FEMA P-361 hurricane-rated. Watertight in seven days, fully finished in twelve weeks. Engineered to last five hundred years.

500YEARS
Design service life
12WEEKS
Ground to finished
250MPH
Wind resistance
up to75%
Energy reduction
Starting at
By configuration
Build time
12 weeks from pour
Size range
2.4m – 100m+ diameter
Where we build
Europe · US
How it works

From inquiry to move-in,
three steps.

A residential build process designed for clarity. You'll know exactly where the project stands, what's next, and what it costs — at every stage.

1
Weeks 1 – 4

Design & engineering

We start with a conversation about your site, size, and configuration preferences. From there, our design team produces a tailored proposal with structural specifications, finishes, and a fixed-price quote.

2
Weeks 5 – 8

Site preparation & pour

Foundations are prepared, the airform is positioned, and the structural concrete shell is poured in a single continuous operation. Watertight within seven days of the pour.

3
Weeks 9 – 12

Interior finishing & handover

Insulation, electrical, plumbing, finishes, and fixtures — all installed within the structural shell. Final inspections, walkthrough, and keys.

Pricing

Builds start at
€115k.

Three configurations, three build levels, transparent pricing. Use our interactive calculator to estimate your project in real time — by size, configuration, location, and finish level.

Open the pricing tool → Request a quote
— Starting prices · Portugal baseline
The Family · concept
The Family
Single-family · From 80m²
from €115k
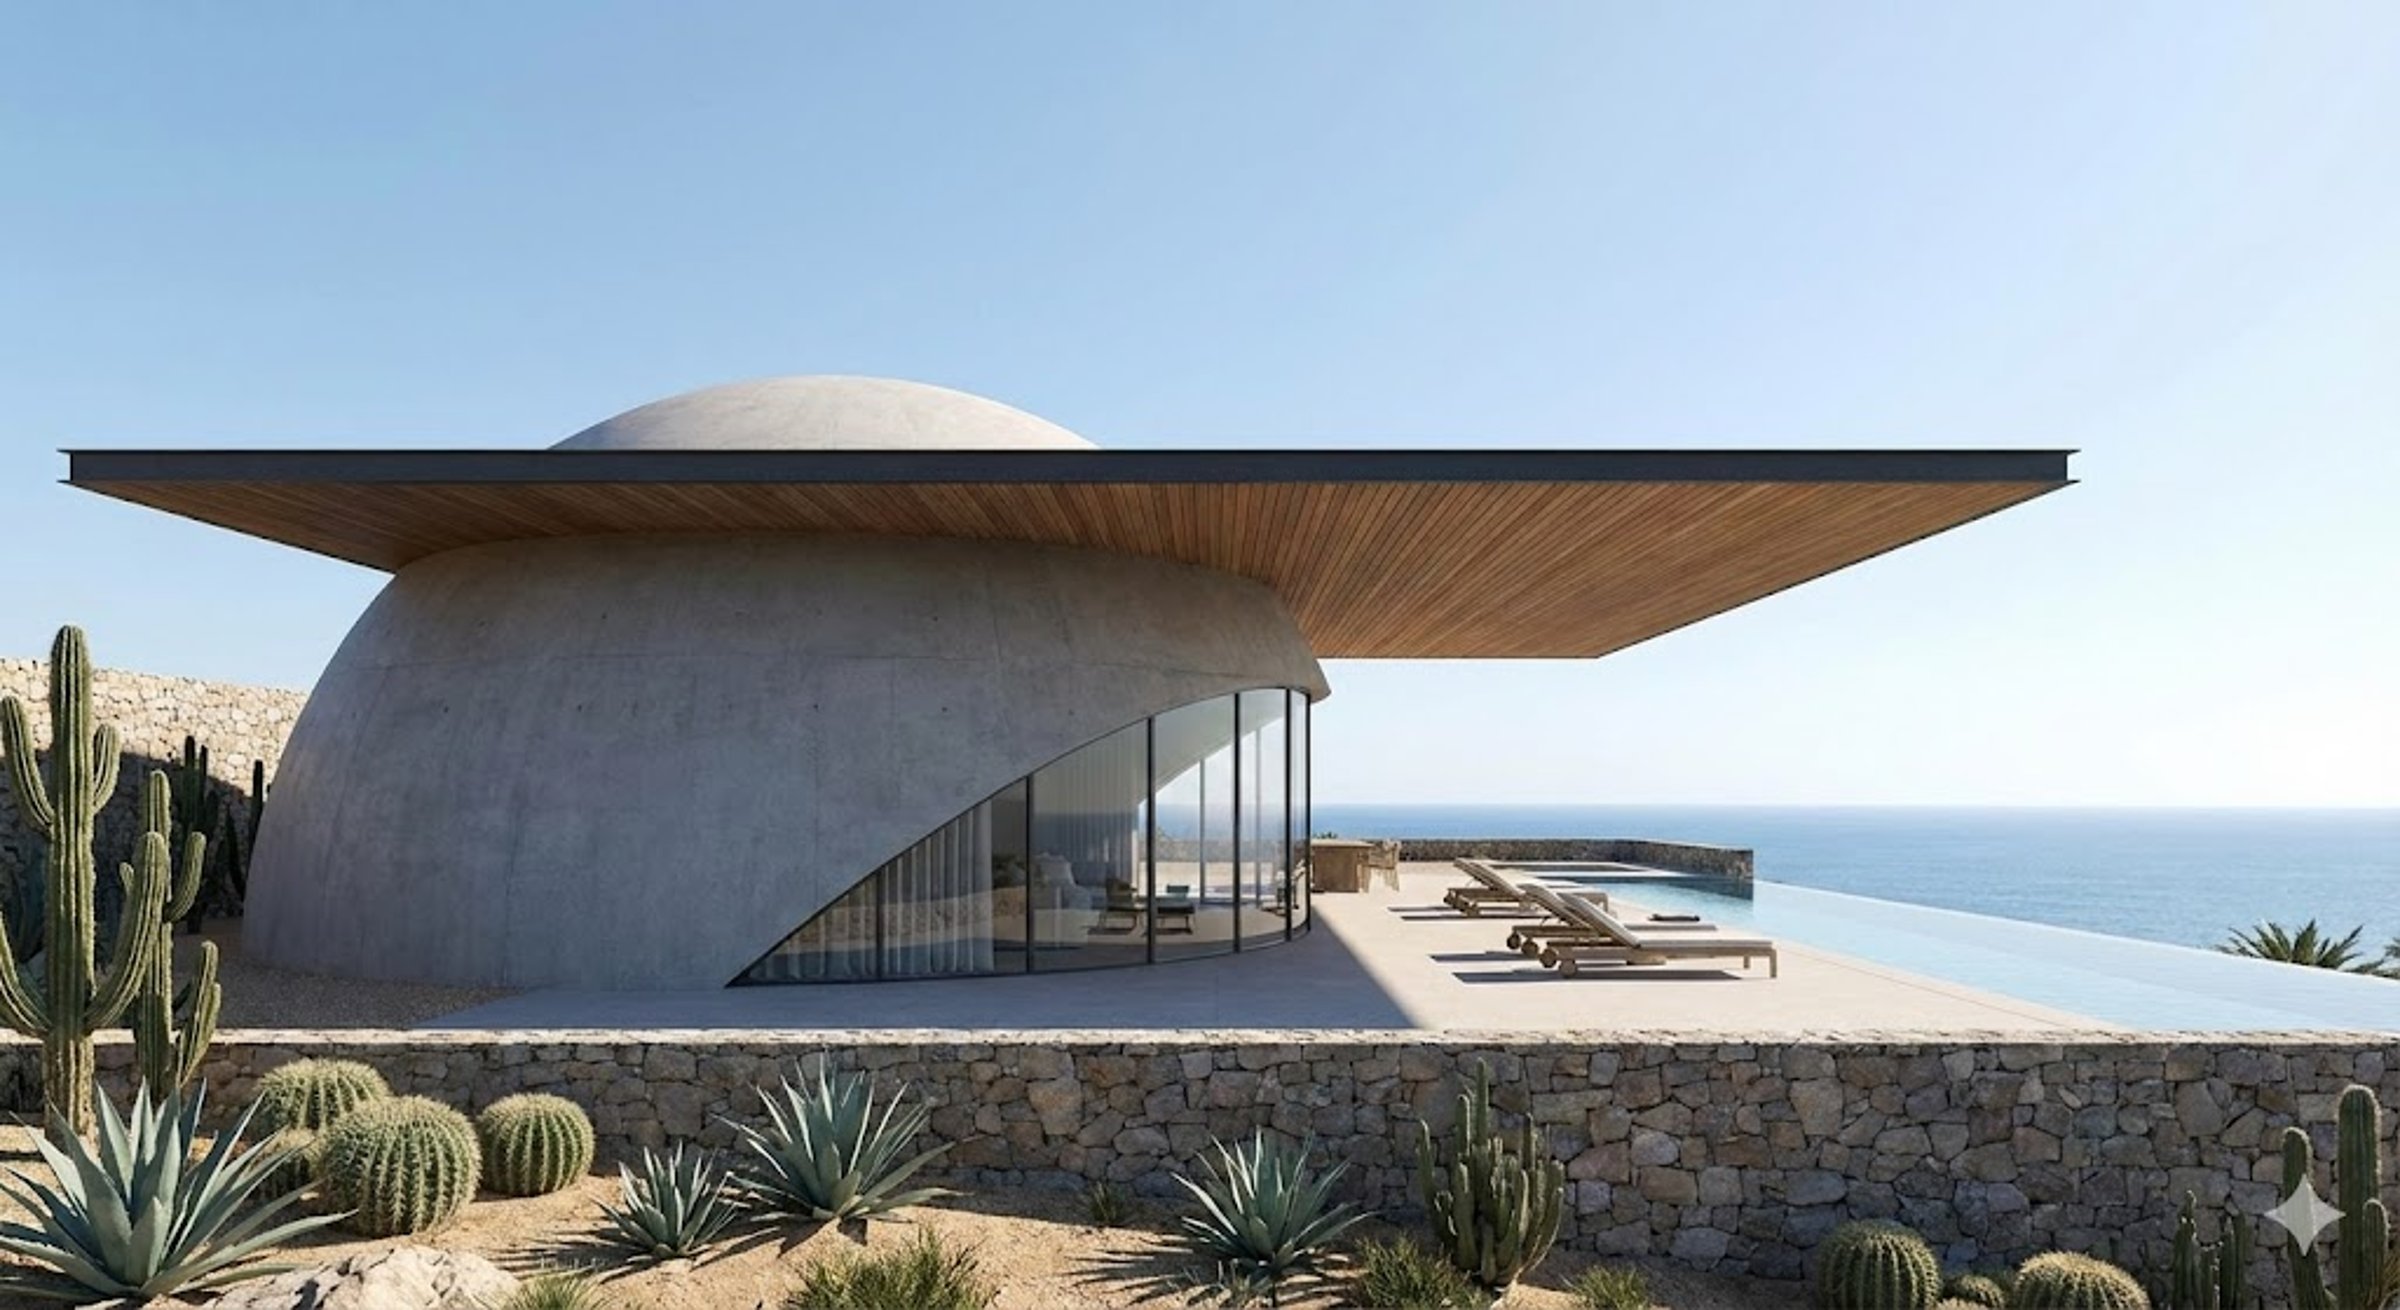
The Coastal · concept
The Coastal
Oceanfront pavilion · From 110m²
from €155k
The Compound · concept
The Compound
Multi-dome · 250m²+
from €275k
All prices reflect Watertight tier. Builder Grade and Custom tiers shown in the full pricing tool →
Engineered for the worst

Built for fire,
flood, wind, and time.

Every EcoDomeHomes residence is engineered to a single set of structural standards — designed to outperform conventional homes by every measurable metric.

250mph
3-second gust wind resistance.
Engineered design capacity to 400 mph.
IBC II
Multi-hour fire exposure rated.
Survived wildfires that destroyed surrounding structures.
30ft
Maximum burial depth.
2,000 PSF overburden capacity.
11stories
Maximum silo configuration height.
Single continuous structural shell.
Side by side

How it compares
to a conventional home.

A 500-year EcoDomeHomes residence vs. the standard wood-frame house most of us grew up in — measured by the metrics that matter.

Specification
Conventional Home
EcoDomeHomes
Design service life
50 – 80 years
500 years
Wind resistance
90 – 150 mph
250 mph (eng. 400)
Fire rating
Combustible
IBC Type II
Time to watertight
4 – 8 weeks
7 days
Time to finished
6 – 12 months
12 weeks
Operational energy
Baseline
up to 75% in energy reduction
Rebuilds in 500 years
6 – 10
Zero
A new option

Disaster-proof
greenhouses.

The same airformed concrete shell technology — applied to year-round food growing. Available as an integrated extension of your home, or as a stand-alone structure on your property.

Integrated greenhouse extension
Connected to the home

A continuous shell extension off your main residence — accessible from the kitchen or living space. LED-powered grow lights and automated venting deliver ultra-efficient year-round growing of herbs, vegetables, and citrus, no matter the season outside.

Stand-alone growing dome
Separate structure

A separate growing dome on your property — sized for a serious home garden or small market-garden operation. Same LED + automated-climate system, same disaster resistance, same 500-year design life — purpose-engineered for plant biology.

Inquire about greenhouses → Larger agricultural builds
Integrated EcoDomeHomes greenhouse
250mph
Wind rated
Year
Round growing
500yr
Same shell life
Frequently asked

The questions everyone asks.

How much does an EcoDomeHomes home actually cost?
Pricing depends on size, configuration, finish level, and site conditions. The Family starts at €185k for a turnkey 80 m² 2-bedroom build in Portugal. The Coastal starts at €240k. The Compound starts at €625k. We provide a fixed-price quote within two weeks of the initial design conversation.
Where do you build? Can you build at my site?
We're currently accepting projects across Europe and the United States as our primary markets — from the Pacific Northwest to the Atlantic seaboard, from Scandinavia to the Mediterranean. International builds outside these regions are accepted by appointment. Site evaluation is part of the initial design conversation — we'll tell you honestly whether your site is a good fit.
Is this really 12 weeks? What's the catch?
From site-ready foundation to fully finished home, 12 weeks is our standard timeline. The catch: design and engineering takes 4 weeks before the build starts, and permitting timelines vary by jurisdiction. The actual physical construction is the fast part — it's the legal and design preparation that varies.
Will it look like a "weird dome house"?
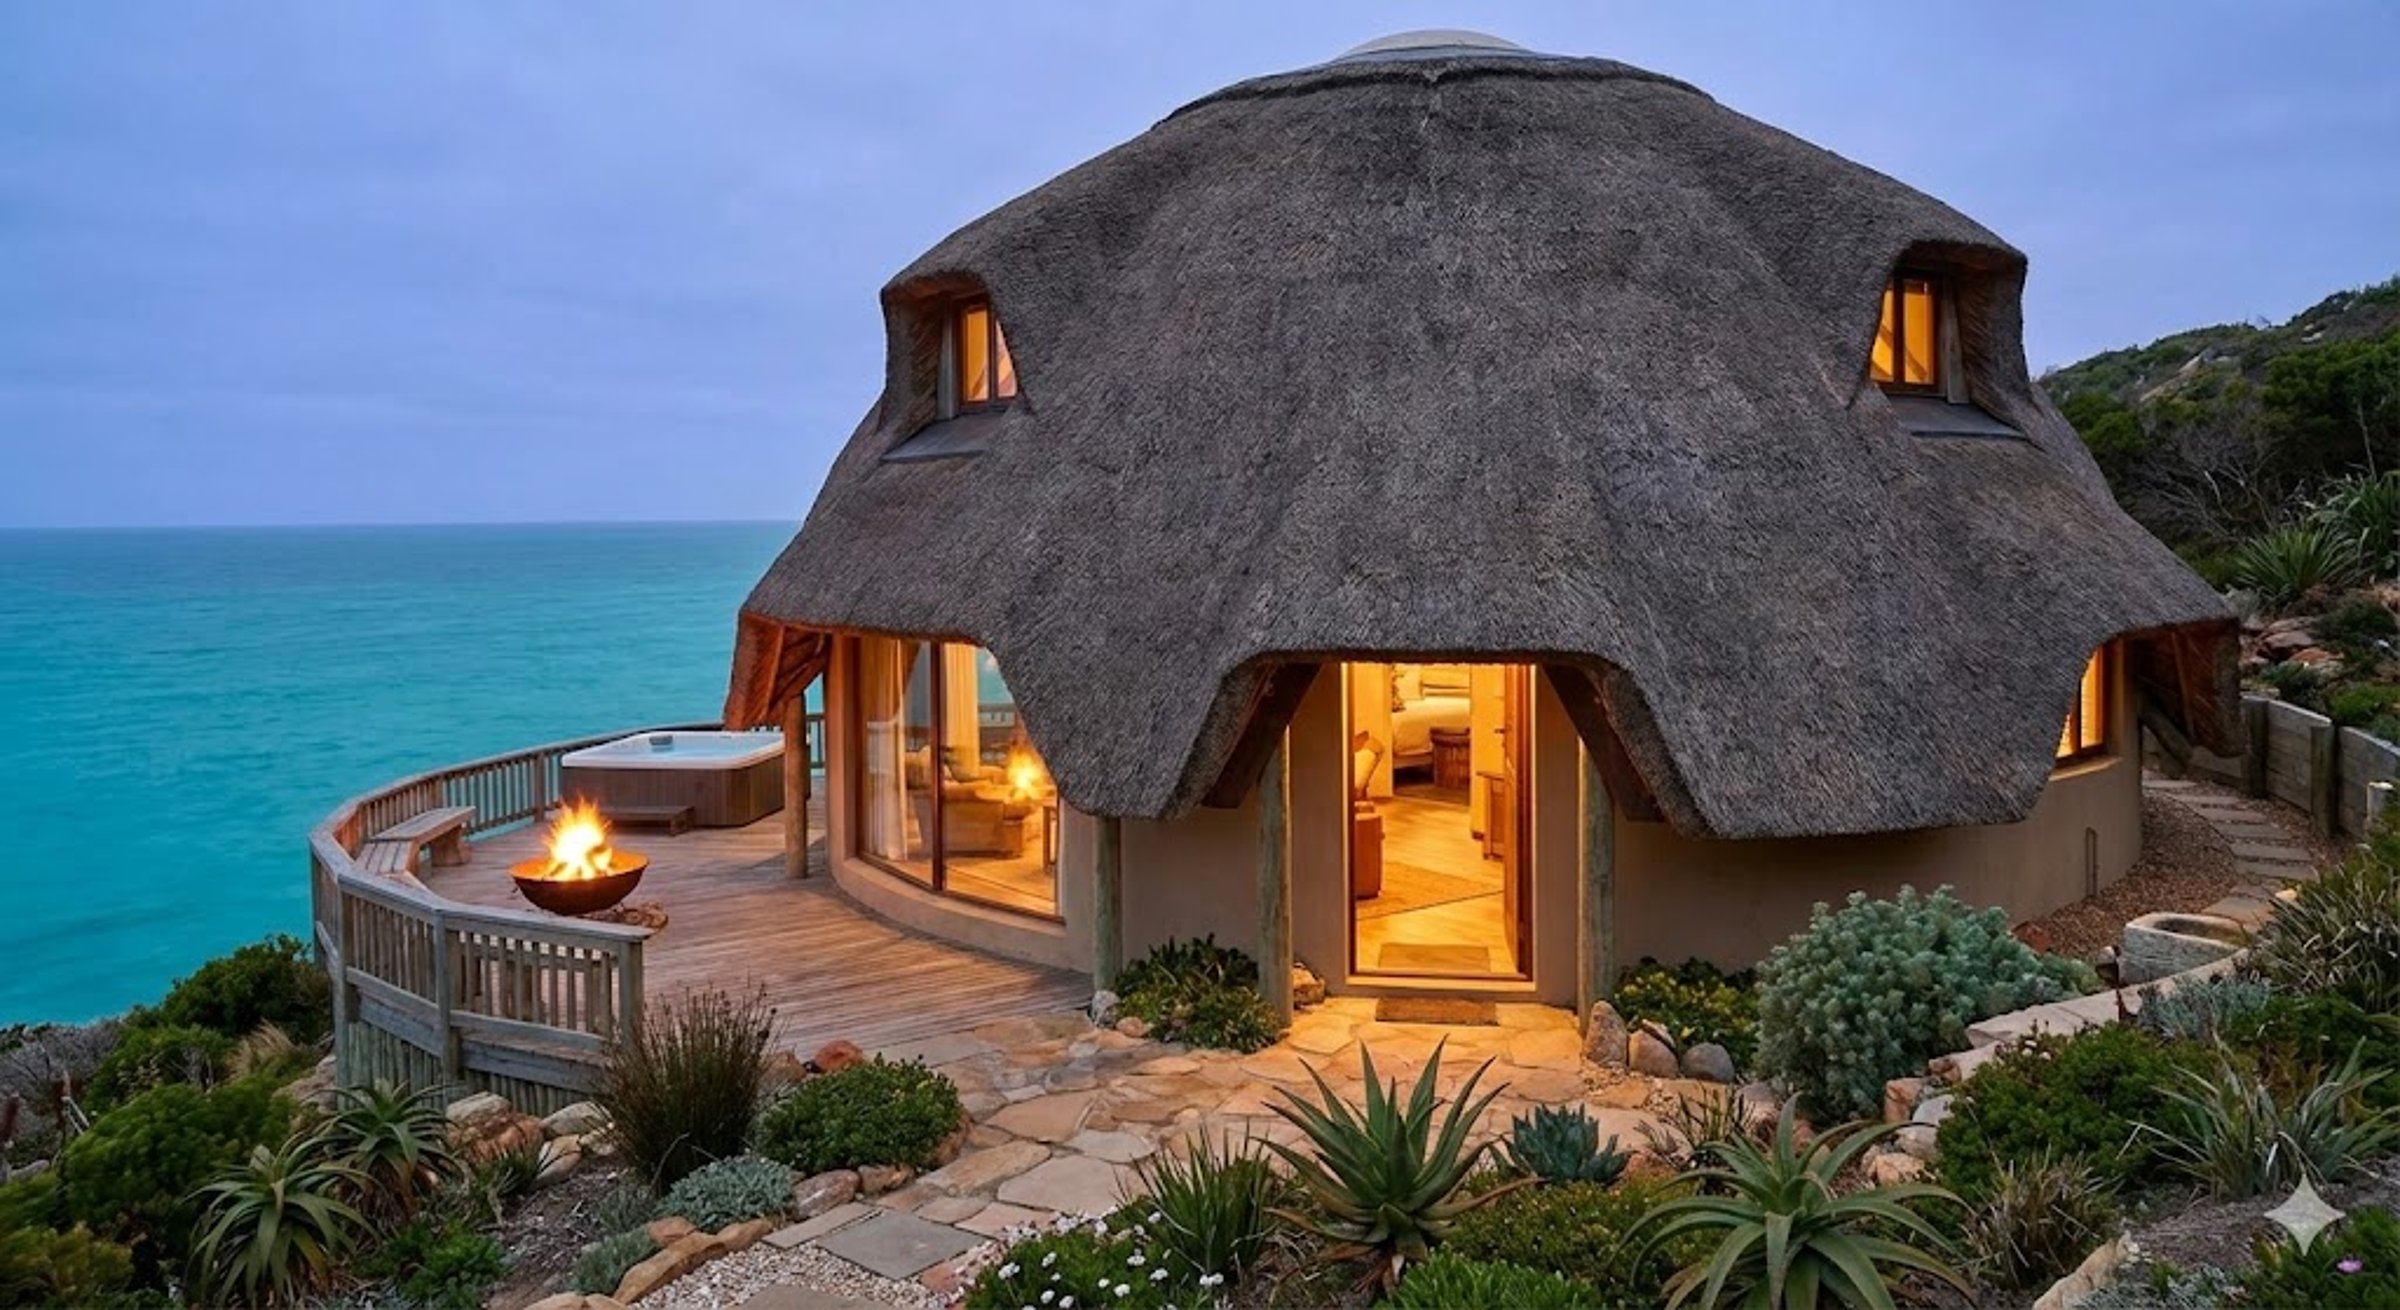
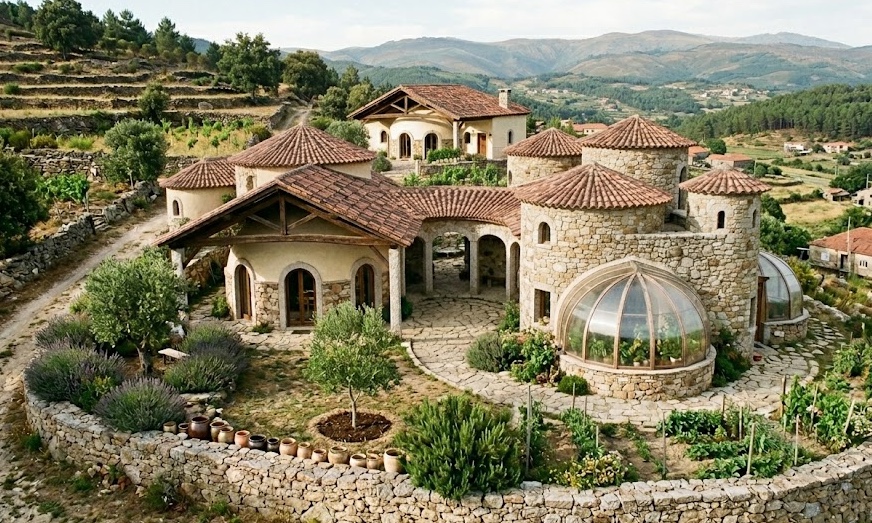
No — unless you want it to. The structural shell is the canvas; the architectural finish is yours. Exteriors range from minimalist plaster to natural stone cladding to traditional roofs over the shell. Interiors are conventional rooms with conventional finishes. You'd never know it wasn't a "normal" house from inside.
Can I finance it like a normal home?
Yes — EcoDomeHomes residences are permitted, inspected, and insured like conventional homes. They qualify for standard residential mortgages in Portugal and the US. We're happy to share our experience with specific lenders during your initial conversation.
What about resale value? Is this hard to sell later?
EcoDomeHomes residences appreciate at the same rate or better than conventional homes in their region — and they have the lowest operating costs and the longest service life of any residential class. The math is straightforward.

Ready to start the conversation?

Most inquiries become a project. The first step is a 30-minute call to talk through your site, your goals, and the configuration that fits.

Request a quote → Browse designs first